
As-Built Documentation
Accurate, up-to-date drawings for design, renovation and construction.
Using the processed point cloud as a precise reference, our CAD drafting team produces clear digital drawings that reflect the building as it exists at the time of the survey.
The content of the drawings can be adapted to the client’s needs and can include the information required for design, renovation or construction.
Working from precise and current digital documentation gives project teams a reliable base for custom design, reduces
repeated site checks, helps limit errors and rework, and saves time throughout project development.
.
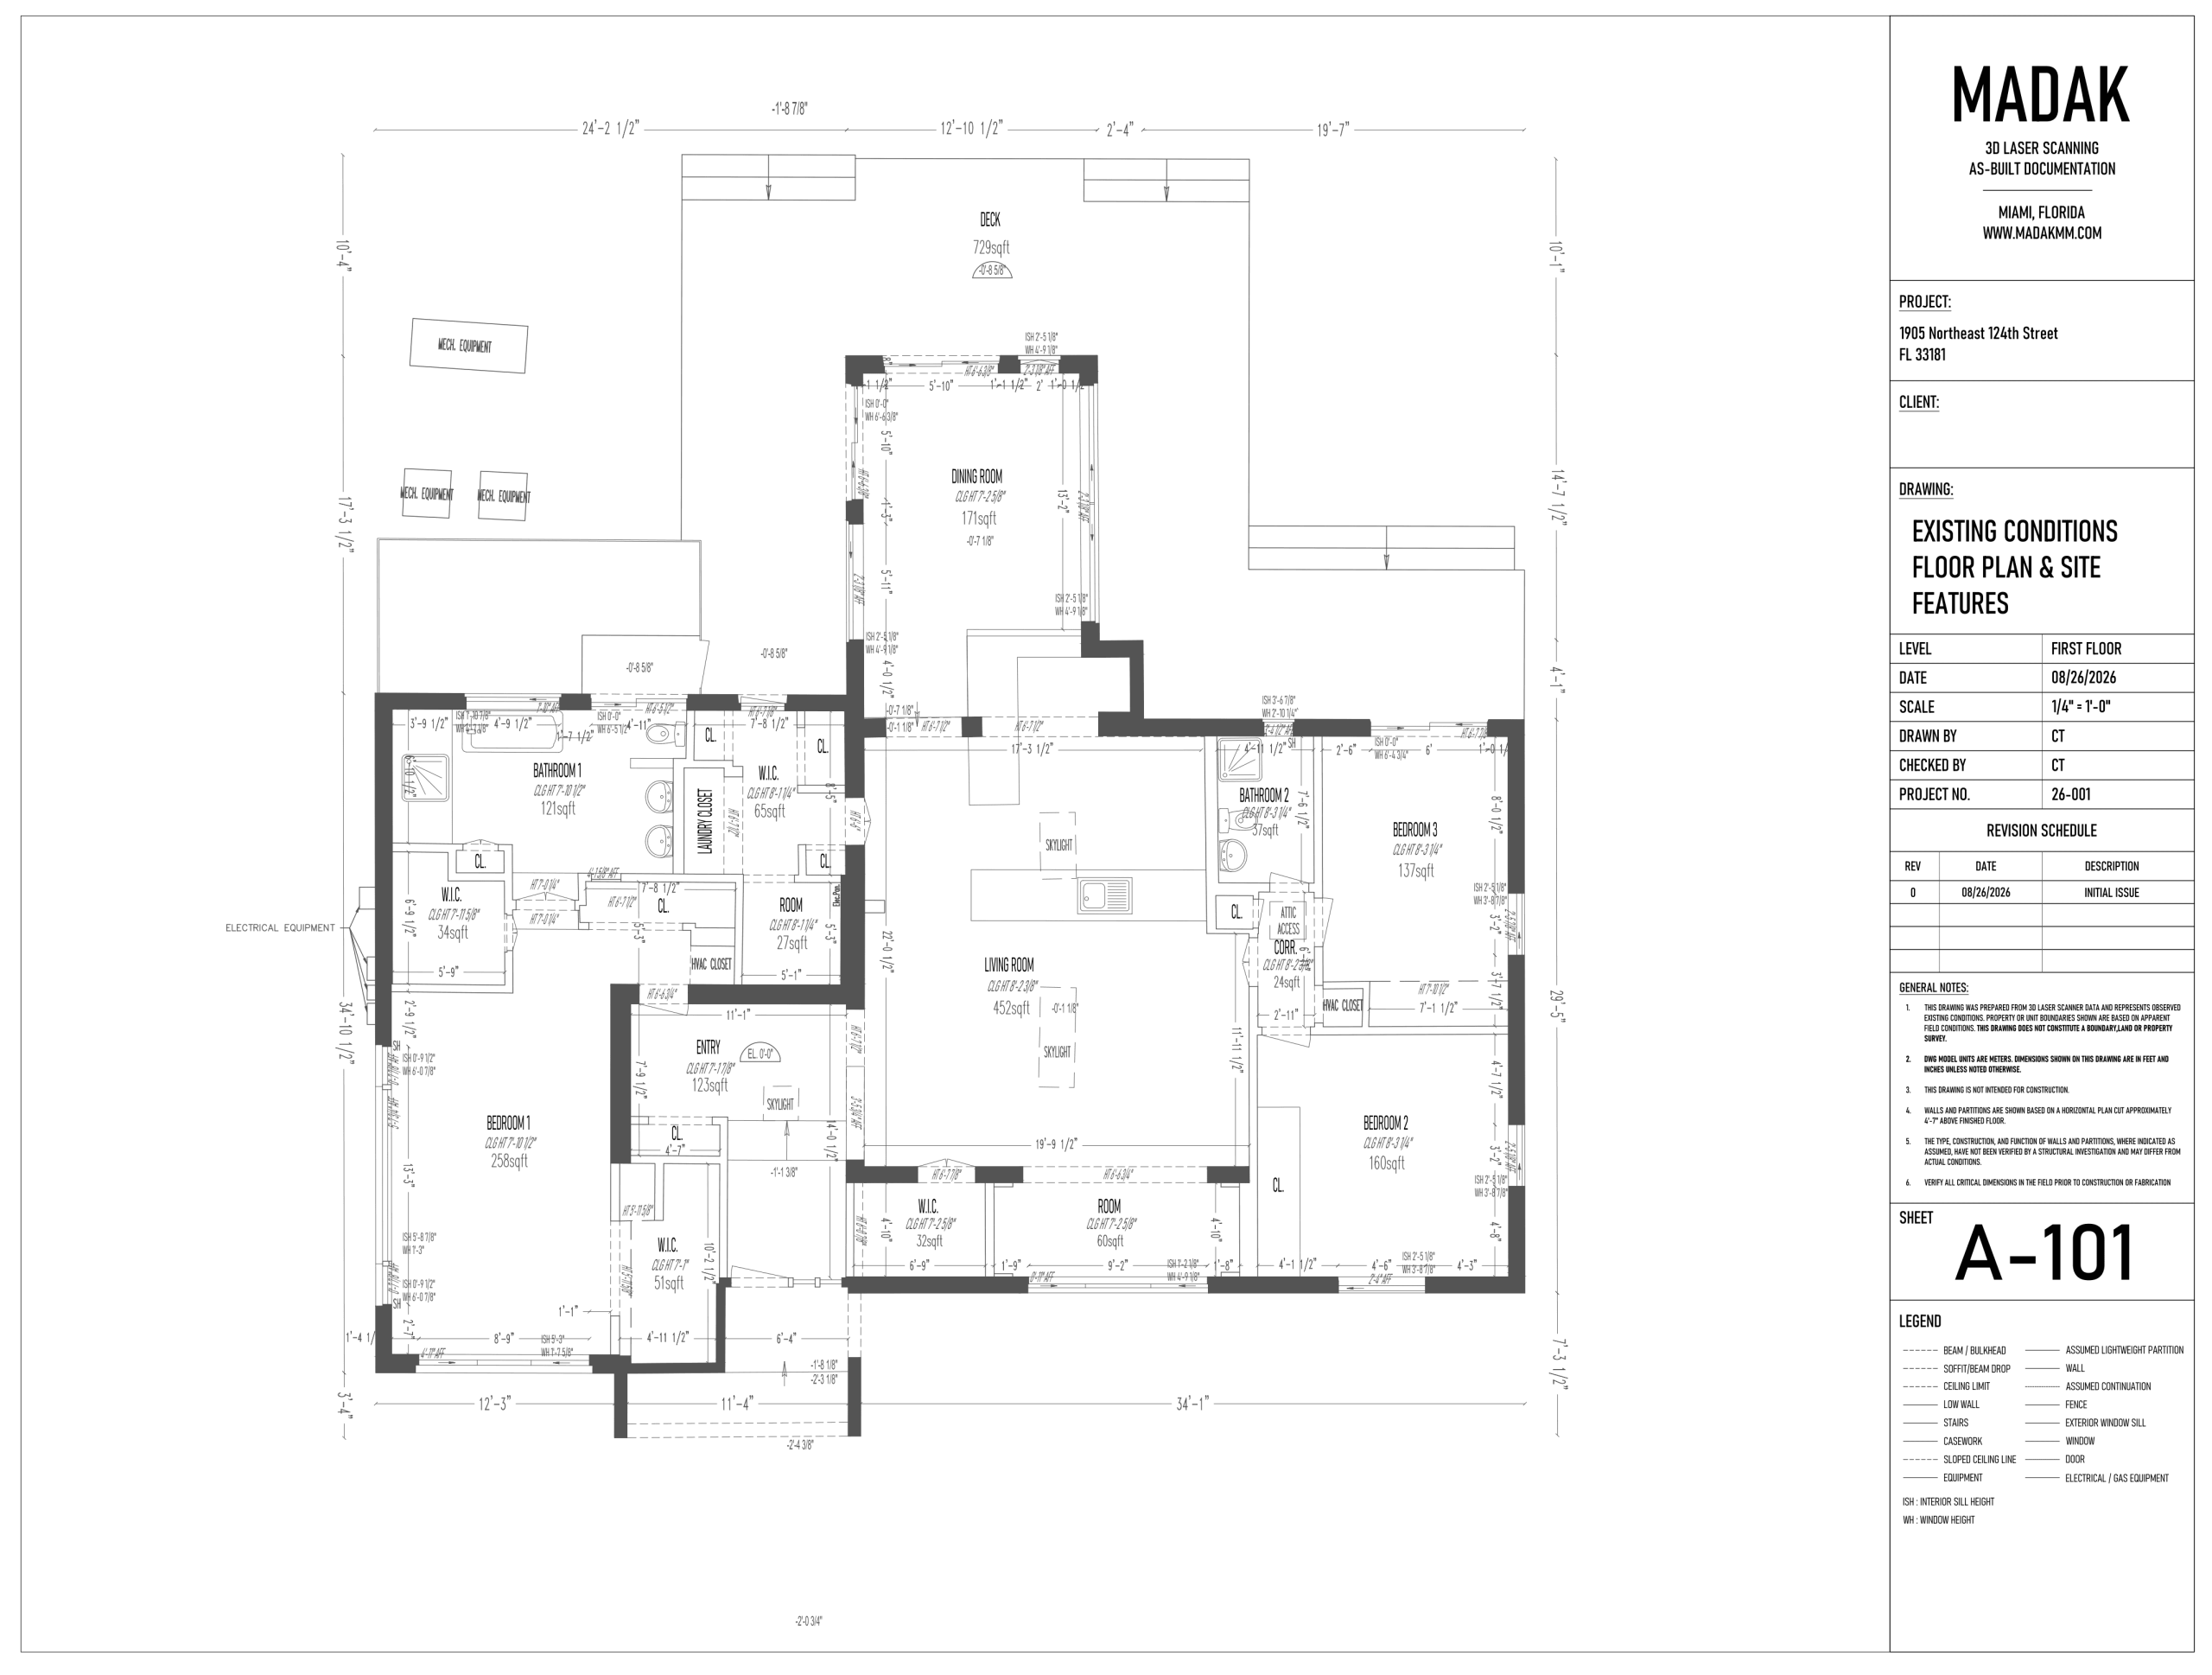


Typical deliverables / scope
- Floor plans
- Reflected ceiling plans
- Roof plans
- Exterior elevations
- Interior elevations
- Building sections
- Façade drawings
- Selected site documentation
- Door and window layouts
- Window and sill heights
- Fixed fixtures, MEP and visible technical elements where required